
Chilekotha / Loft Room

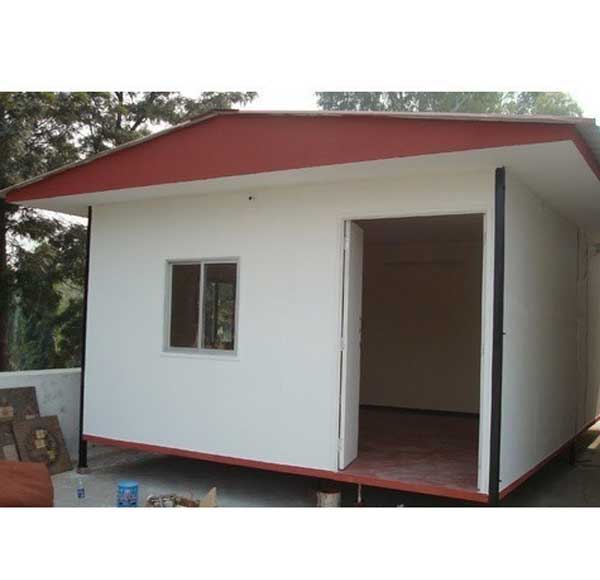
Chilekotha / Loft Room
Categories: Other Distinguished Products
A Chilekotha / loft room is a versatile and stylish space typically located within the upper part of a building, often characterized by high ceilings, open layouts, and large windows. Loft rooms are popular in urban areas, especially in converted industrial buildings (like warehouses or factories), but they can also be incorporated into modern homes and apartments. Below is a detailed overview of loft rooms, including their features, types, benefits, and design ideas.
Features of a Loft Room
Loft rooms are known for their unique architectural and design elements:
High Ceilings
- Loft rooms often have exposed beams and ductwork, adding an industrial or rustic charm.
- The height creates a sense of openness and spaciousness.
Open Layout
- Minimal walls or partitions, allowing for flexible use of space.
- Often combines living, dining, and sleeping areas into one large room.
Large Windows
- Floor-to-ceiling or oversized windows provide ample natural light.
- Common in converted industrial lofts to maintain the building's original character.
Exposed Materials
- Brick walls, concrete floors, and visible pipes or beams are common features.
- These elements add texture and a raw, industrial aesthetic.
Mezzanine Levels
- Some loft rooms include a raised platform or mezzanine for additional space.
- Often used as a sleeping area or home office.
Types of Loft Rooms
Loft rooms can vary in style and purpose depending on their design and location:
Industrial Loft
- Located in converted warehouses or factories.
- Features exposed brick, steel beams, and large windows.
- Popular in urban areas for their unique aesthetic.
Modern Loft
- Found in contemporary apartments or homes.
- Clean lines, minimalist design, and neutral color palettes.
- Often includes high-end finishes and smart home technology.
Rustic Loft
- Incorporates natural materials like wood and stone.
- Warm, cozy, and inviting, often found in countryside homes or cabins.
Studio Loft
- A single open space that combines living, dining, and sleeping areas.
- Ideal for small apartments or creative workspaces.
Attic Loft
- Located in the attic of a house, often with sloped ceilings.
- Cozy and intimate, perfect for a bedroom or reading nook.
Benefits of a Loft Room
- Spacious Feel: High ceilings and open layouts make the space feel larger.
- Versatility: Can be used as a bedroom, office, studio, or lounge.
- Natural Light: Large windows provide plenty of sunlight.
- Unique Aesthetic: Industrial or rustic elements add character and charm.
- Customizable: Flexible layout allows for personalized design.
Design Ideas for a Loft Room
Here are some creative ways to design and utilize a loft room:
Bedroom Loft
- Place the bed on a mezzanine level or in a cozy corner.
- Use curtains or partitions for privacy.
Home Office
- Set up a desk and shelves in a quiet corner.
- Ensure good lighting and ergonomic furniture.
Creative Studio
- Use the open space for painting, music, or crafting.
- Add storage for supplies and tools.
Lounge Area
- Create a relaxing space with sofas, rugs, and a coffee table.
- Add a bookshelf or entertainment system.
Guest Room
- Use a sofa bed or futon for flexible sleeping arrangements.
- Add storage for guests' belongings.
Send a Query
Our Sales team will contact to you, please use active mobile/whatsapp number*
Where we Use
Uses of Sandwich Panel
- 1. Poultry Control Shed
- 2. Agro-based Factory
- 3. Pharmaceutical Facility
- 4. Any type of Garment Factory
- 5. Office and Interior Design
- 6. Resort Cottage / House
- 7. Site Office
- 8. Container Office
- 9. Cold storage
- 10. Food Factory
- 11. Chemical Warehouse
- 12. Generator and Sub-station Room
- 13. Power Plant
- 14. Restaurant Building.
- 15. Residential Roof-Top House.

Sandwich Panel price in Bangladesh
