
Custom Container House

Custom Container House
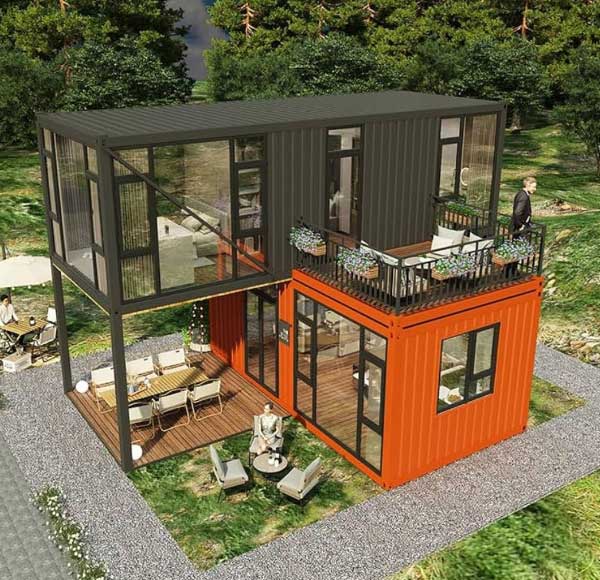
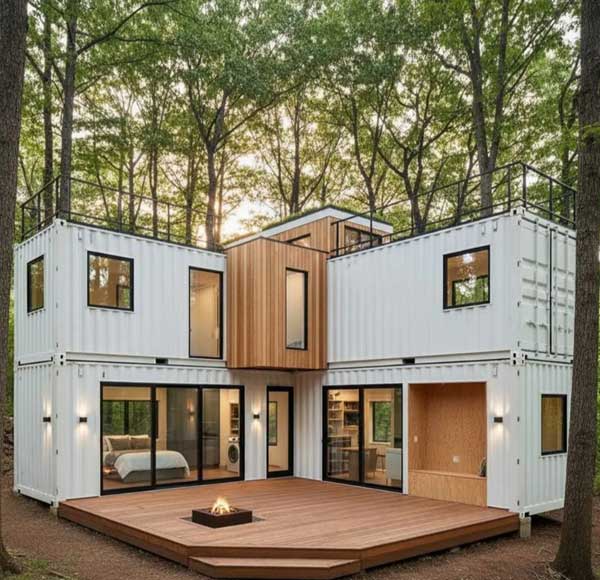
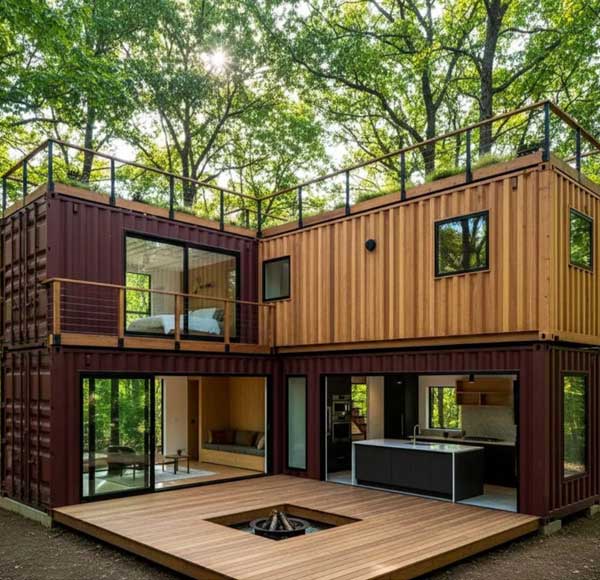
Set among plants and trees, this design uses large glass walls to combine indoor and outdoor living. Natural light fills the space, creating a calm and energy-efficient home.Categories: Container House
A Multi-Container House is a residence constructed by combining two or more ISO shipping containers (typically 20ft or 40ft units). By joining containers side-by-side, stacking them, or arranging them at angles, architects can create larger, more complex, and more functional living spaces than a single-container home allows. This approach unlocks true architectural creativity while retaining many of the benefits of container construction.
Containers act as prefabricated, structural modules. Designing with them is akin to "playing with life-sized Lego blocks," but with rigorous engineering. The goal is to leverage their inherent strength and modularity to create unique, efficient homes.
Common Configurations & Layouts
Side-by-Side (Single-Story):
- Layout: Containers placed parallel, with adjoining walls removed to create a wider, open-plan living space (e.g., two 40ft containers create a 16ft x 40ft footprint).
- Use: Ideal for creating great rooms, master suites, or workshops. Simple and cost-effective.
Stacked (Two or More Stories):
- Layout: Containers placed directly on top of each other. Requires significant structural reinforcement at the points of contact and a sturdy foundation.
- Use: Maximizes a small footprint. The lower floor often houses living areas, with bedrooms in the upper, more private containers.
L-Shape, U-Shape, or Courtyard:
- Layout: Containers arranged to form angles, creating sheltered outdoor courtyards or patios in the center.
- Use: Excellent for privacy, natural light from multiple sides, and blending indoor/outdoor living.
Clustered or "Jumbled" Design:
- Layout: Containers offset at different angles, creating dynamic, modern forms with cantilevers and complex rooflines.
- Use: High architectural impact, maximizes views and creates unique interior volumes. More complex and expensive to engineer and construct.
Hybrid Construction:
- Layout: Containers combined with traditional wood or steel framing to create additions, covered porches, or link separate container modules.
- Use: Offers the best of both worlds—the quick shell of a container with the flexibility of conventional construction.
The Construction & Engineering Process
The process is more complex than for a single container, focusing heavily on integration and structure.
Site & Foundation:
A level, engineered foundation is critical—often a reinforced concrete slab or continuous perimeter footing with piers. It must bear the concentrated loads of stacked containers.
Modification & Joining (The Critical Phase):
- Cutting: Large openings are cut for doors, windows, and interior pass-throughs. This requires structural reinforcement with steel beams (I-beams, RSJs) to maintain integrity, especially when removing entire sidewalls.
- Joining: Containers must be securely welded or bolted together. For side-by-side units, the floor and ceiling frames are welded, and the seam is sealed against water and air infiltration. For stacked units, the corner castings are aligned and welded/bolted, and often a structural steel frame is added to bear the loads.
Insulation & Envelope:
The same critical principles apply as with single containers, but with added complexity at junctions.
- Condensation & Thermal Bridging: Special attention is needed at container-to-container joints and stacked connections to prevent thermal bridges and moisture traps. Continuous exterior insulation is often the most effective solution.
- Air Tightness: Sealing all seams between containers is vital for energy efficiency.
Utilities & Systems:
- Plumbing and electrical chases must be planned across multiple containers. A central "spine" or raised floor system is often used to run utilities between modules.
- HVAC systems (like multi-zone mini-splits) must be sized for the entire interconnected volume.
Finishes & Aesthetics:
- The exterior can be left as raw Corten steel, painted, or clad in other materials (wood, metal, stucco).
- Internally, the goal is often to blend the industrial character (exposed steel beams, corrugated walls) with warm, comfortable finishes (wood, tile, drywall).
Advantages of Multi-Container Homes
- Increased Space & Layout Flexibility: Allows for proper bedrooms, multiple bathrooms, and distinct living zones, suitable for families.
- Architectural Uniqueness: Enables dramatic, modern designs that stand out.
- Structural Efficiency: Containers provide a ready-made, rigid frame for large open spaces when combined.
- Faster than Conventional Build (Potentially): The modular nature can speed up the weather-tight shell phase.
- Sustainability: Reuses materials and promotes efficient design. The small overall footprint relative to living space can be very efficient.
Send a Query
Our Sales team will contact to you, please use active mobile/whatsapp number*
Where we Use
Uses of Sandwich Panel
- 1. Poultry Control Shed
- 2. Agro-based Factory
- 3. Pharmaceutical Facility
- 4. Any type of Garment Factory
- 5. Office and Interior Design
- 6. Resort Cottage / House
- 7. Site Office
- 8. Container Office
- 9. Cold storage
- 10. Food Factory
- 11. Chemical Warehouse
- 12. Generator and Sub-station Room
- 13. Power Plant
- 14. Restaurant Building.
- 15. Residential Roof-Top House.

Sandwich Panel price in Bangladesh
