
Exclusive Single-Container House

Exclusive Single-Container House
৳650000~700000
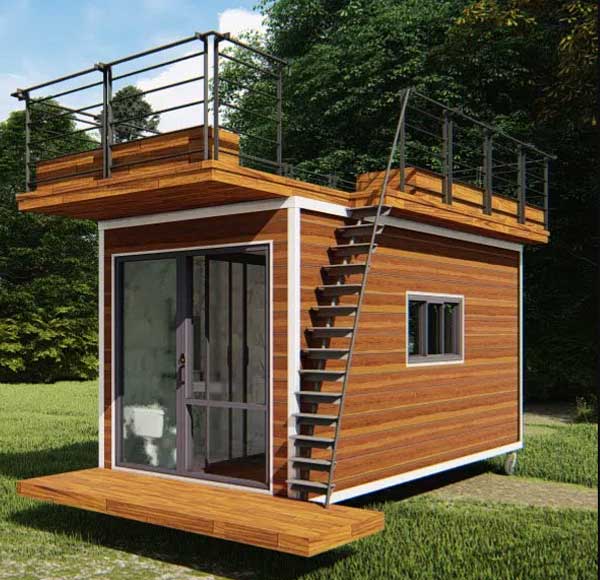
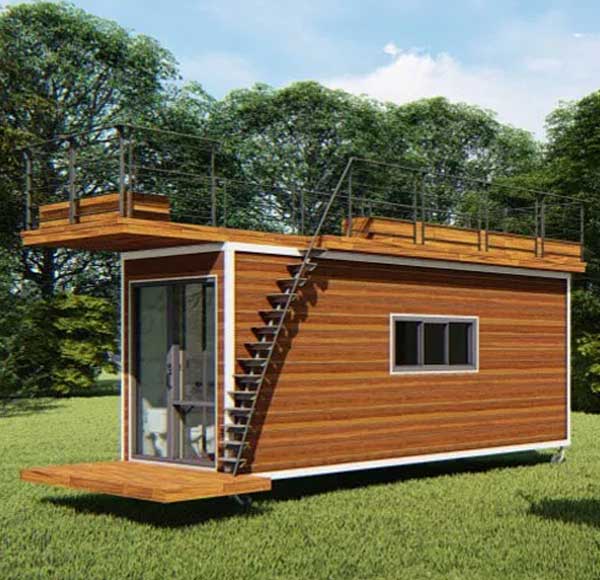
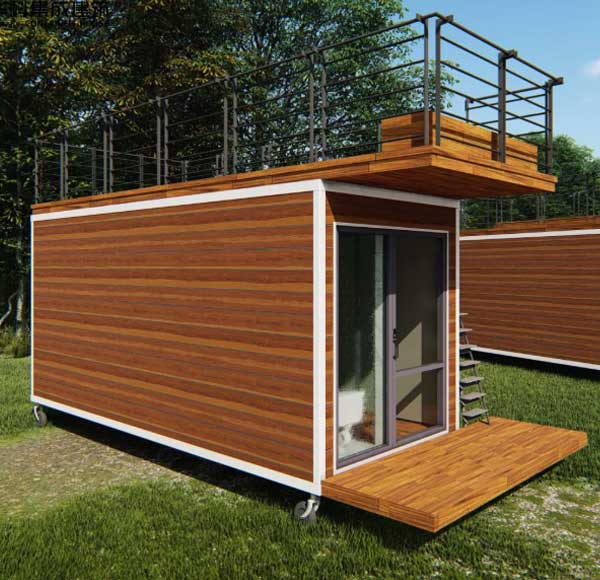
A Exclusive Single-Container Home is a compelling symbol of adaptive reuse and minimalist design with 1 Bed Room with living room facilities & 1 Toilet. Categories: Container House
A Single-Container Home is a dwelling constructed primarily from a single ISO shipping container (typically a 20ft standard unit). It represents the most compact and minimalist form of container architecture, focusing on efficient, affordable, and sustainable living within a highly constrained footprint (160 sq ft for a 20ft unit).
- Affordability (Potential Low Cost): The base structure (a used container) can be very inexpensive. It can offer a path to homeownership at a fraction of traditional construction costs, if kept simple and owner-built.
- Speed of Construction: The primary shell is delivered instantly. The conversion process can be much faster than building from the ground up.
- Durability & Strength: Corten steel containers are built to withstand harsh marine environments, making them structurally robust, pest-resistant, and long-lasting.
- Sustainability: Reuses a retired industrial object, reducing waste. The small footprint inherently promotes a minimalist, low-consumption lifestyle.
- Mobility: In theory, the home can be transported by truck, ship, or rail to a new location, though this becomes complex once connected to utilities.
Featues:
- 20 Feet's Long, 8 Feet Width & 8.6 Feet Height
- 1 Bed Room
- Living Room
- Toilet
- Tile flooring
- Sandwich Panel Wall
- Sandwich Panel Roof/celling
- Basic Electrical Setup
- Basic Plumbing Setup
- Use Roof Top Area
- Balcony
- Fascia of exterior decoration
Additional Features (Additional Cost will be added):
- Solar Power System
- Interior Design
- A/C
- Vinyl flooring
- Wooden flooring
Concept & Design:
- Space Planning: Maximizing every square inch is critical. Designs often incorporate lofts, fold-down furniture, and multi-functional zones.
- Permitting: Crucial first step. Check local zoning laws, building codes, and minimum dwelling size requirements. Many areas have restrictions on container homes.
Container Sourcing & Preparation:
- Choosing a Container: "One-Trip" containers are newer and in better condition than "Wind and Water Tight" (WWT) used containers. Avoid containers that carried hazardous materials.
- Site Delivery & Foundation: Prepare a level site with a proper foundation—commonly concrete piers, a stem wall, or a slab. This ensures stability and prevents corrosion.
- Modifications: Cut openings for doors and windows. This requires careful planning, as cutting compromises structural integrity and requires reinforcement (steel I-beams or framing around openings).
Insulation & Climate Control (The Most Critical Technical Step):
- Challenge: Steel is an excellent thermal conductor, leading to rapid heat gain/loss and condensation.
Solutions:
- Exterior Insulation: Best for thermal performance (breaks the thermal bridge) but changes the iconic look.
- Interior Insulation: Most common. Options include:
- Spray Foam: High R-value, acts as a vapor barrier, but is more expensive.
- Panel Insulation (PIR/XPS): Rigid foam boards.
- Batt Insulation (Fiberglass/Mineral Wool): Requires a stud frame, reducing interior space.
- Vapor Barrier: Essential to prevent condensation inside the walls, which leads to rust.
Utilities & Systems:
- Electrical & Plumbing: Routes are planned within the wall/floor cavities created during framing and insulation. Use flexible PEX piping for plumbing.
- HVAC: A mini-split heat pump system is ideal for small, well-insulated spaces. Requires a small penetration for the line set.
- Off-Grid Options: Solar panels, composting toilets, and rainwater collection systems are popular complements.
Interior & Exterior Finishes:
- Interior: Walls are typically finished with drywall or plywood over the stud frame. Light colors and strategic mirrors are used to make the space feel larger.
- Exterior: Can be left in the original "industrial" patina, painted, or clad with other materials (wood, metal siding).
Send a Query
Our Sales team will contact to you, please use active mobile/whatsapp number*
Where we Use
Uses of Sandwich Panel
- 1. Poultry Control Shed
- 2. Agro-based Factory
- 3. Pharmaceutical Facility
- 4. Any type of Garment Factory
- 5. Office and Interior Design
- 6. Resort Cottage / House
- 7. Site Office
- 8. Container Office
- 9. Cold storage
- 10. Food Factory
- 11. Chemical Warehouse
- 12. Generator and Sub-station Room
- 13. Power Plant
- 14. Restaurant Building.
- 15. Residential Roof-Top House.

Sandwich Panel price in Bangladesh
